PolyBeam logo

Design statically indeterminate beams in steel, timber and concrete

Get your everyday beam calculations done in minutes, with documentation a reviewer accepts the first time.

The Everyday Beam Tool

Set up the supports and loads, then check a section or find the optimal one. PolyBeam runs a full verification for bending and torsion. The documentation is a short PDF a reviewer can follow. PolyStruc runs every day at COWI, Artelia, Sweco, AFRY and NIRAS, and at 900+ universities.

Sectional Forces & Reactions

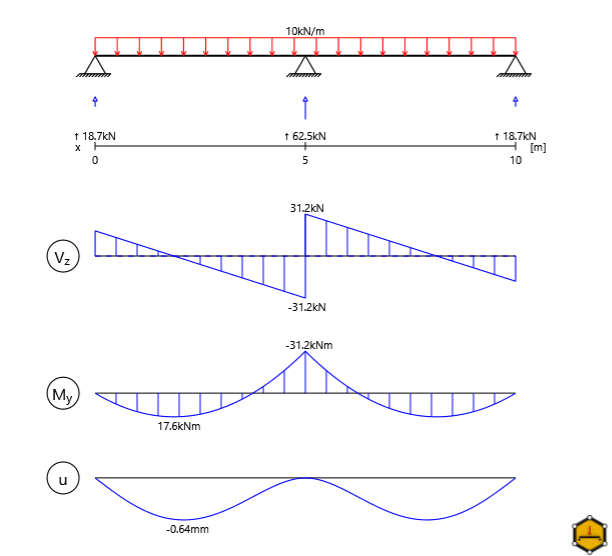
Set up supports and loads for a statically indeterminate beam in the beam calculator, and get reactions, shear, moment, torsion, and displacement immediately. Load combinations are optional: not required to determine the sectional forces, and can be skipped for a preliminary design too. Supports can also be modelled as plastic, capping pile reactions. See a real example.

Steel, Timber & Concrete

Compare steel, timber, and concrete sections for the same beam in one model, so you can show a client the trade-offs before committing to a material. Supplier beams like Deltabeams are included alongside standard sections. Once you’ve settled on a material, PolyBeam makes it fast to test many section options: VBK generates hundreds of HSQ combinations from one setup. See how.

Steel Section
Timber Section
Concrete Section

Ultimate Limit State

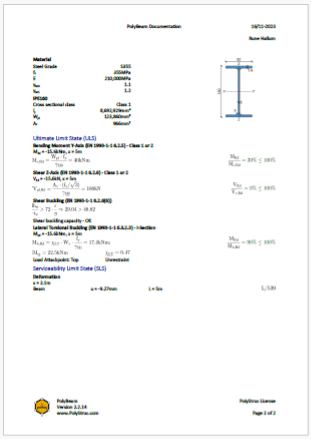
PolyBeam runs a full ULS check on steel, timber, and concrete beams: cross-section checks for bending, shear, and torsion, plus a stability check for lateral torsional buckling. The critical buckling moment is found through an eigenvalue calculation instead of a manual buckling-length lookup. See how it works.

Serviceability Limit State

PolyBeam checks deflection and natural frequency for steel, timber, and concrete beams. For concrete, it also checks crack width and reinforcement stress. Stiffness follows the moment distribution along the beam, giving a more accurate deflection, especially when deflection governs the design.
Fire

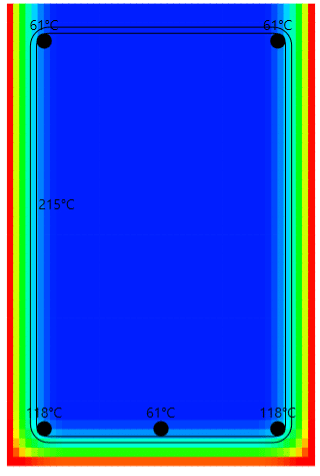
PolyBeam checks fire resistance for steel, timber, and concrete beams: critical steel temperature for steel, reduced cross-section for timber (EN 1995-1-2), and the Zone Method for concrete (EN 1992-1-2 Annex B). Steel can be checked both unprotected and with fire protection applied, so you only add protection where it’s actually needed. See how it works.

Documentation

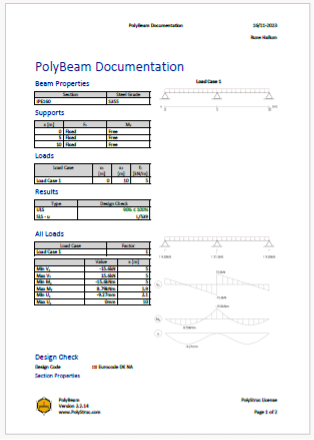
PolyBeam’s report is short and precise: inputs, diagrams, and results up front, the full Eurocode calculation behind them. One click to generate, with your own logo

Try it on your next beam

Create a free account and run your own project. No credit card, and the starter license stays free.

Try it on your next beam

Create a free account and run your own project. No credit card, and the starter license stays free.

Looking for more?

PolyFrame Logo

Design and document steel-, timber frames with using PolyFrame.

PolyStringer logo
Design concrete shear walls and diaphragms using PolyStringer.
PolyWind logo
Determine wind loads on buildings with PolyWind.

Follow PolyStruc on LinkedIn for regular news and updates.

Request a demo